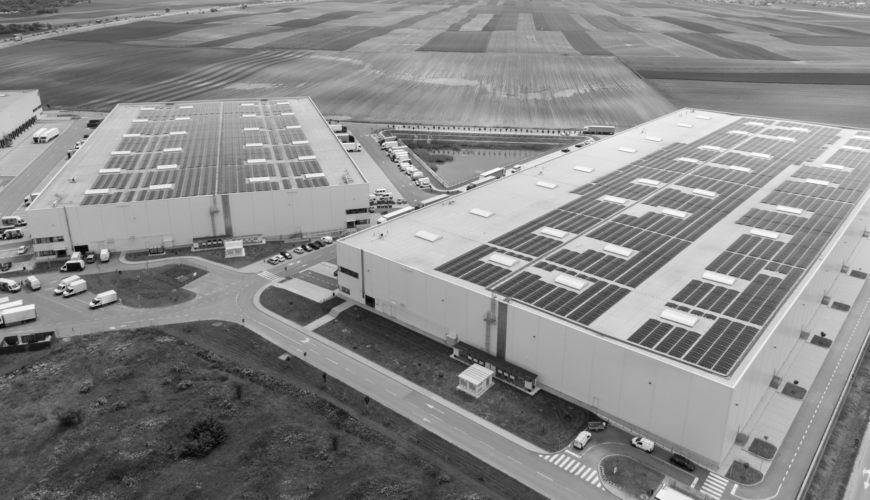
A greenfield distribution center is the rare chance to build operations exactly the way they should run, without legacy columns or racking that someone else chose a decade ago. The same freedom makes early mistakes expensive. Choices made in the first months of planning, from the site and footprint to clear height, dock count, and level of automation, will shape cost and service for twenty years or more.
Most companies build a new facility only a handful of times in their history. The team leading the project is usually running the current network at the same time, and the people with the deepest operational knowledge are often the busiest people in the business. Without a disciplined process, the project tends to be led by whoever moves first: the real estate broker with a site, the developer with a speculative building, or the equipment vendor with a system to sell.
Companies that get greenfield right make their decisions in a consistent order. They settle the building’s role in the network first, then design the operation, then shape the structure around it, and they choose technology based on their own operating data.
Start With the Network, Not the Building
The first question in any greenfield project is what job the building needs to do inside the larger supply chain, and it should be answered before anyone discusses square footage. A facility that replenishes stores, one that ships direct to consumers, and one that serves as a regional cross dock for wholesale customers will look entirely different, even if they carry the same products.
A network strategy study answers that question with evidence. It models where customers and suppliers are today and where they are heading, how transportation costs change with each additional node, and what service levels the business needs to win. The output defines the facility’s mission: which channels it serves, which regions it covers, how much inventory it holds, and how it relates to the other buildings in the network.
Skipping this step is one of the most expensive mistakes a company can make. A beautifully designed building in the wrong location, or one sized for a channel mix that changes within three years, cannot be fixed with better racking. Grounding the project in network strategy also gives leadership a clear business case to approve, which makes every downstream decision easier to defend.
Build the Design on Data
Every strong facility design rests on a detailed understanding of what will actually flow through the building. That means profiling order history, item master data, inbound receipts, and inventory levels to understand the real shape of demand. How many orders ship on a peak day compared with an average day? How many lines are on a typical order, and how many units per line? Which items move fast, which barely move at all, and how do their sizes, weights, and handling requirements differ?
These answers drive almost everything that follows. Order and line profiles determine which picking methods make sense. Cube movement and velocity determine slotting and storage media. Seasonality and peak ratios determine how much capacity the building needs and whether that capacity should come from equipment, labor, or a combination of both.
The data also has to look forward. A greenfield building will be designed in one year, built in the next, and operated for decades. The design basis should reflect a realistic growth forecast, planned changes in channel mix, new product categories, and the volatility the business has experienced in recent years. Designing to today’s volumes guarantees a building that is full on opening day.
Choose the Site With Operations at the Table
Once the network study points to a target region, site selection narrows it to a specific parcel. Land cost and lease terms matter, but the site also has to support the operation that will run on it.
Labor availability is often the deciding factor. A site with attractive land costs can become a liability if the local labor market is already saturated by other distribution centers competing for the same workers. Access to interstates, ports, rail, and parcel carrier hubs affects both transportation cost and service. Utility capacity is a growing concern, especially for automated buildings and facilities planning for electric yard trucks or fleet charging.
The physical parcel also has to fit the design. Its shape, topography, and setbacks determine whether the building can achieve the right footprint, whether truck courts can be deep enough for safe maneuvering, and whether there is room to expand later. Incentive packages, zoning, permitting timelines, and stormwater requirements round out the evaluation. Having operations and design expertise involved at this stage prevents the common outcome of buying a site and then discovering that the ideal building does not fit on it.
Design the Flow, Then the Building
The defining advantage of greenfield is that the building can be wrapped around the operation instead of the other way around. That only happens if the operational design comes first. Material flow should be laid out from receiving to storage, from storage to picking, through packing and value-added services, and out to shipping, with the shortest practical travel paths and the fewest touches.
The flow pattern drives the shape of the building. A cross-dock configuration with receiving on one side and shipping on the other suits high-volume, high-throughput operations. A U-shaped flow with receiving and shipping on the same wall can make sense for smaller sites or operations that share dock resources. An L-shaped flow can separate inbound and outbound traffic while keeping the building compact. None of these is right in every case, and the decision should come from the data and the mission, not from what the developer happens to have on the drawing board.
The main building parameters follow from the same analysis. Clear height should be set by the storage strategy and the equipment that will use it. Column spacing should be chosen to fit rack and aisle modules without wasted space. Dock door counts, door types, and staging areas should reflect peak inbound and outbound volumes, trailer types, and carrier schedules. Floor flatness specifications should match the equipment that will run on it, which is especially important for very narrow aisle trucks and automated systems.
Right Size the Automation
A new building invites ambitious automation plans, and the market offers more options than ever: autonomous mobile robots, goods-to-person systems, automated storage and retrieval, sortation, robotic picking, and automated packaging. The right level of automation is the one that fits the operation’s volumes, variability, labor market, and financial targets.
The disciplined approach is to develop several design alternatives, ranging from a conventional manual operation to a highly automated one, and evaluate each on capital cost, operating cost, throughput, scalability, and risk. That comparison shows the payback and total cost of ownership of each option before anyone commits to a particular technology.
Equipment providers are experts in their own systems, but they are not positioned to tell a client that a competitor’s solution, or no automation at all, might be the better fit. An independent design partner can define the requirements, run a structured selection process across multiple vendors, and hold the chosen supplier accountable to the performance the business needs. The warehouse management system, warehouse execution system, and any control software should be selected alongside the physical design, because integration is where many startups struggle.
Design for the Business You Will Become
No forecast is perfect, so the ultimate distribution center is one that can adapt. Flexibility has to be part of the first design. That means planning expansion zones on the site and identifying which building wall can be pushed out without disrupting operations. It means choosing a column grid and clear height that leave room for denser storage or new automation in the future. It also means reserving power, data infrastructure, and mezzanine capacity where future systems are likely to go.
Many companies open with a simpler operation and add automation in planned stages as volumes grow and the business case strengthens. When phasing is part of the original design, each step is straightforward. When it is not, later additions can require costly rework, shutdowns, or compromises in flow.
The goal is a building that accommodates change in channel mix, product profile, and volume without starting over. Flexibility always carries some cost, so the design team should be explicit about which future scenarios the building is prepared for and which it is not.
Design for the People Who Run It
Even the most automated distribution center depends on people to receive, maintain, troubleshoot, and ship. In a competitive labor market, the building itself is part of the recruiting and retention strategy. Natural light, climate control, clean and well placed break rooms and restrooms, and short walking distances from parking to the floor all influence whether people want to work there and stay.
Safety improves when it is built into the layout. Separating pedestrian and vehicle traffic, designing clear sightlines at intersections, and providing adequate staging space around docks all reduce risk. Ergonomics matter at every workstation, from pick faces and pack benches to the height of conveyor transfers.
The labor plan should develop alongside the physical design. Staffing models by shift and by season, skill requirements for technicians who will maintain automated equipment, and the training approach for new hires all affect how the building performs from its first day. Planning for onboarding and standard work early makes startup faster and steadier.
Build In Sustainability and Resilience
A greenfield project is the most cost-effective moment to make a facility efficient and resilient, because these features are far cheaper to include during design than to retrofit later. LED lighting with occupancy controls, high-performance insulation, efficient HVAC, and roofs engineered to carry solar arrays all reduce operating costs over the life of the building. Electrical infrastructure sized for battery charging, electric yard equipment, and future fleet electrification avoids expensive upgrades down the road.
Backup power for critical systems, protection against regional weather risks, and IT redundancy keep the operation running when disruptions occur. For many companies, sustainability commitments made to customers and investors also need to be reflected in the building’s design, and a new facility is the clearest place to demonstrate them.
Carry the Design Through to Startup
A design only creates value if it is built and launched as intended. During construction, the operational design team should stay engaged with the architect, general contractor, and equipment suppliers to protect the decisions that matter most. Small changes made for construction convenience, such as relocating a column line, shifting a dock door, or substituting a lower floor specification, can quietly undermine the operation.
A detailed implementation plan should coordinate building completion, equipment installation, software configuration, testing, hiring, and inventory transfer. Integrated testing of systems and software before go live is essential. So is a realistic ramp-up plan that brings volume into the building in stages rather than all at once.
The first months of operation are the most fragile. Experienced leadership on site during startup helps the operation reach stable performance sooner. Some companies bring in interim operations leaders with greenfield startup experience to bridge the gap while the permanent team is hired and trained.
The Mistakes That Cost the Most
The most common greenfield mistakes share a pattern: decisions are made in the wrong order. Companies sign for a site or a speculative building before defining the operation. They select automation before profiling their data. They size the building for current volumes instead of the business they expect to become. They treat the warehouse management system as an afterthought and discover integration problems weeks before go live.
Another frequent mistake is letting a single vendor shape the entire solution. When the company selling the equipment also defines the requirements, the result tends to fit the vendor’s product line rather than the client’s needs. Finally, many projects underestimate startup. Without a realistic ramp plan, trained people, and experienced leadership, even a well designed building can struggle for months after opening.
All of these mistakes can be avoided by making decisions in the right order, with independent expertise guiding the sequence and keeping the project focused on cost, service, safety, and long-term flexibility.
Greenfield Done Right With OPSdesign
OPSdesign Consulting® is a vendor-independent supply chain and warehouse design firm that helps companies plan, design, and launch distribution centers built around how their operations run. Our team guides greenfield projects from the earliest network and site questions through data analysis, facility layout, automation strategy, vendor selection, and implementation. Because we do not sell equipment or software, our recommendations are driven entirely by our clients’ data and goals.
When startup calls for experienced hands, OPSdesign can also provide interim operations leadership and retained executive search to put the right people in place for the long term. If you are planning a new distribution center, contact OPSdesign to start the conversation and build your facility right from the ground up.