
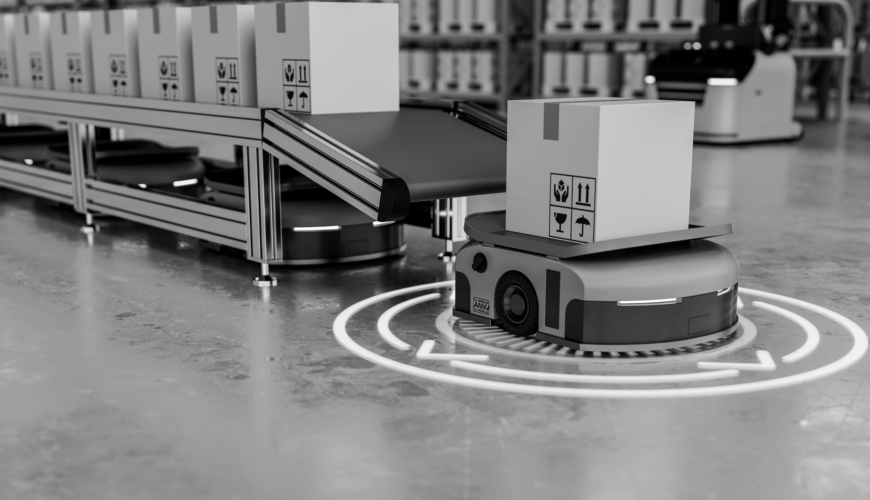
The robots are usually the easy part. Retailers racing to offer same-day delivery have committed millions to micro-fulfillment automation, only to discover after installation that the building couldn’t feed it: docks too tight to replenish fast enough, clear heights that cap storage, or pick stations starved for work. Pushing inventory into dense urban centers solves the last-mile delivery equation, but it creates spatial and layout constraints that traditional warehouse design was never built to handle. The building has to be engineered first.
Common Problems Integrating Micro-Fulfillment Automation
The Spatial Constraint Problem
Traditional distribution centers rely on massive suburban footprints to spread out operations. Urban real estate forces operations into irregular building shapes, restrictive square footage, and often compromised ceiling heights. You can no longer rely on sprawling floor storage or wide aisles for forklift traffic. Every square inch of the facility must be designed for maximum throughput and inventory density. The physical constraints of the building become the primary variable in the layout equation.
Maximizing Vertical Utilization
When square footage is prohibitively expensive, cubic volume becomes your most valuable asset. A micro-fulfillment layout requires aggressive vertical utilization. This often means deploying automated storage and retrieval systems or high-density goods-to-person robotics. These systems compress inventory into a fraction of the space required by traditional static shelving. Capturing the full clear height of the urban facility is the most reliable way to hold enough product variety to satisfy local market demand.
Decoupling Storage from Picking
In a sprawling conventional warehouse, human pickers travel miles to gather inventory. In a micro-fulfillment environment, picker travel must be nearly eliminated. The layout must decouple the dense storage engine from the high-velocity picking stations. Automation brings the product directly to stationary operators. This eliminates aisle congestion and maximizes labor efficiency in tight quarters. The core design challenge is sizing the transfer buffer zones correctly so that operators are never starved for work while the automation cycles.
Managing Inbound and Outbound Clashes
Urban buildings rarely feature the expansive dock doors and trailer yards typical of industrial parks. Inbound receiving and outbound dispatch often share the same highly constrained staging areas. Keeping material moving requires precise dock scheduling and dynamic staging lanes. The facility layout must prevent incoming pallets of replenishment stock from blocking the outbound final-mile courier loading zones. Rapid sortation conveyances and strict operational timing are critical to keeping the docks clear and product moving out the door.
Engineer First, Then Specify
Designing a micro-fulfillment center is not a hardware procurement exercise. It is a throughput and space-planning problem. Purchasing an automation system before the layout has been designed around your specific urban constraints frequently leads to operational failure.
As an independent firm with no equipment to sell, OPSdesign models the physical material flow and throughput requirements first, then specifies the combination of automation and layout strategies that makes the urban footprint profitable. Before you sign an automation contract, let our team pressure-test the layout, dock flow, and throughput math. Reach out to start the conversation.